
Framing and openings
Stud sizes, wall heights, head details and door openings follow the partition schedule. Junctions with the existing structure need to be shown on the drawings.
Internal wall framing, boarding and insulation for offices, apartments and fit-out projects in Dublin and Cork.
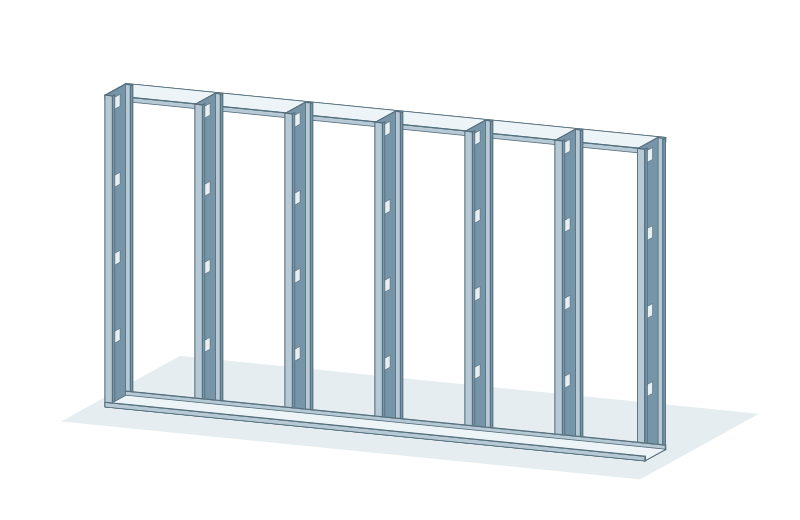
Stud sizes, wall heights, head details and door openings follow the partition schedule. Junctions with the existing structure need to be shown on the drawings.
Board types, layers and cavity insulation can differ between rooms. Each wall type is priced against its specified build-up.
Performance depends on the complete wall assembly, including junctions and penetrations. Share the system reference and manufacturer’s details with the specification.
A wall schedule is the clearest way to identify the partition types. Include the layout, heights, board layers, insulation and finish. If the schedule is still in development, flag the outstanding details.
Yes. Include the ceiling layout and wall-to-ceiling junctions so both parts of the installation can be considered together.
Email your project information to info@partcore.ie.
Prepare your enquiry